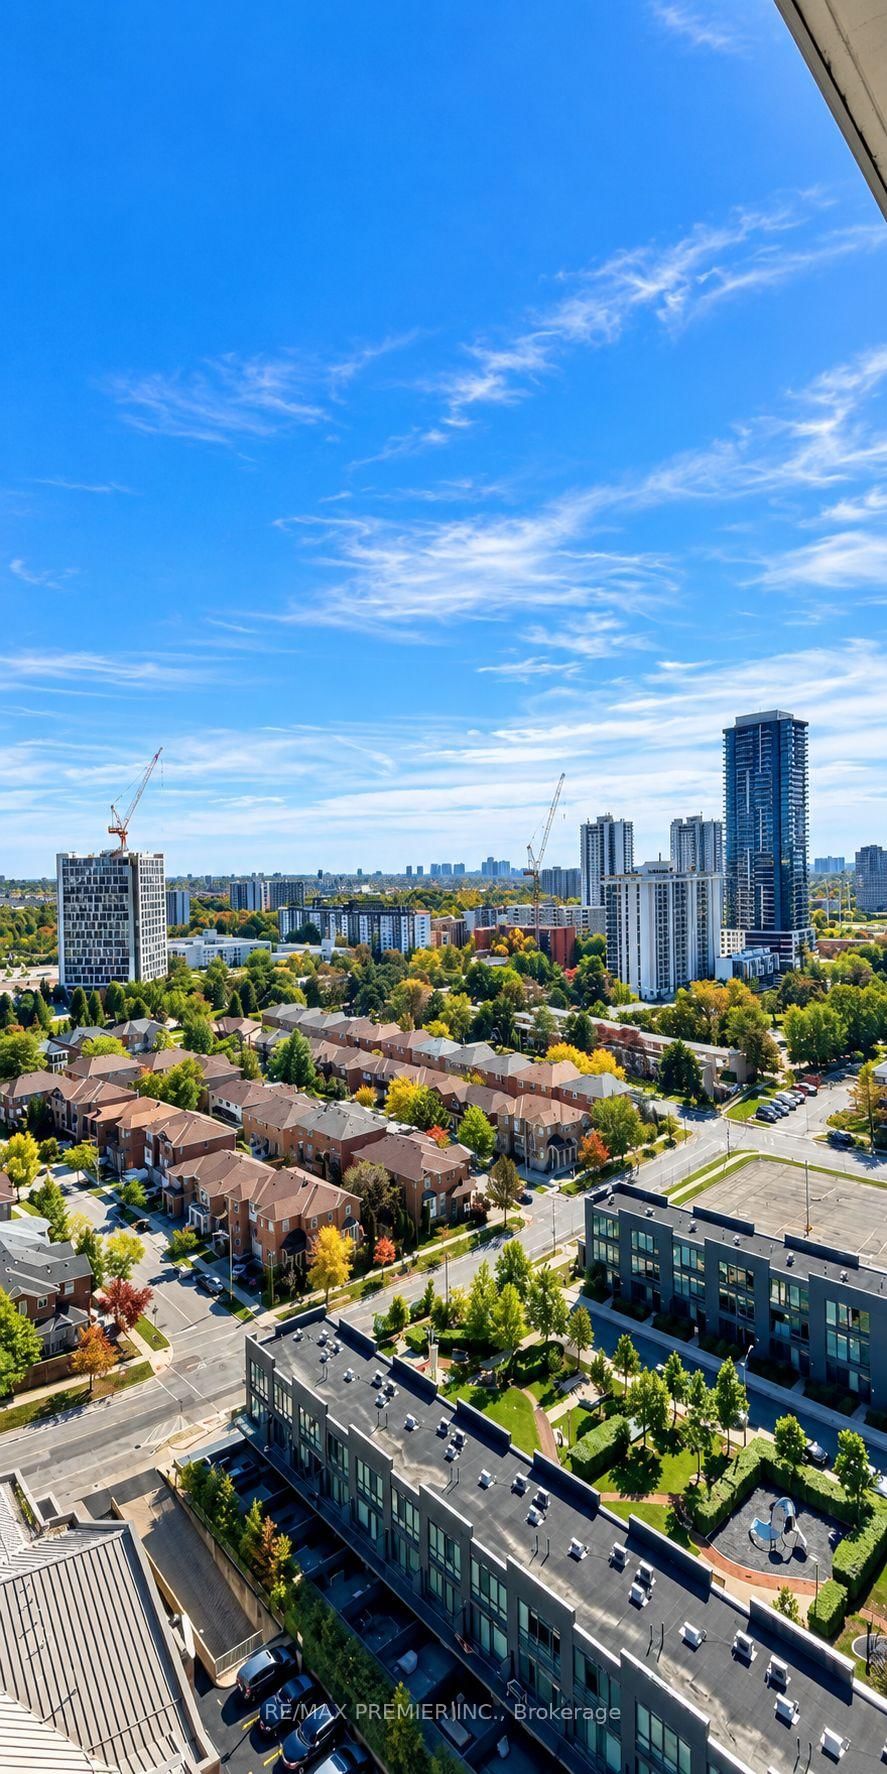
<-- style PDP --> 1705-6 Sonic Way, Toronto - Condo Apt for sale for $465,000
  • new
  • for sale
  • leased

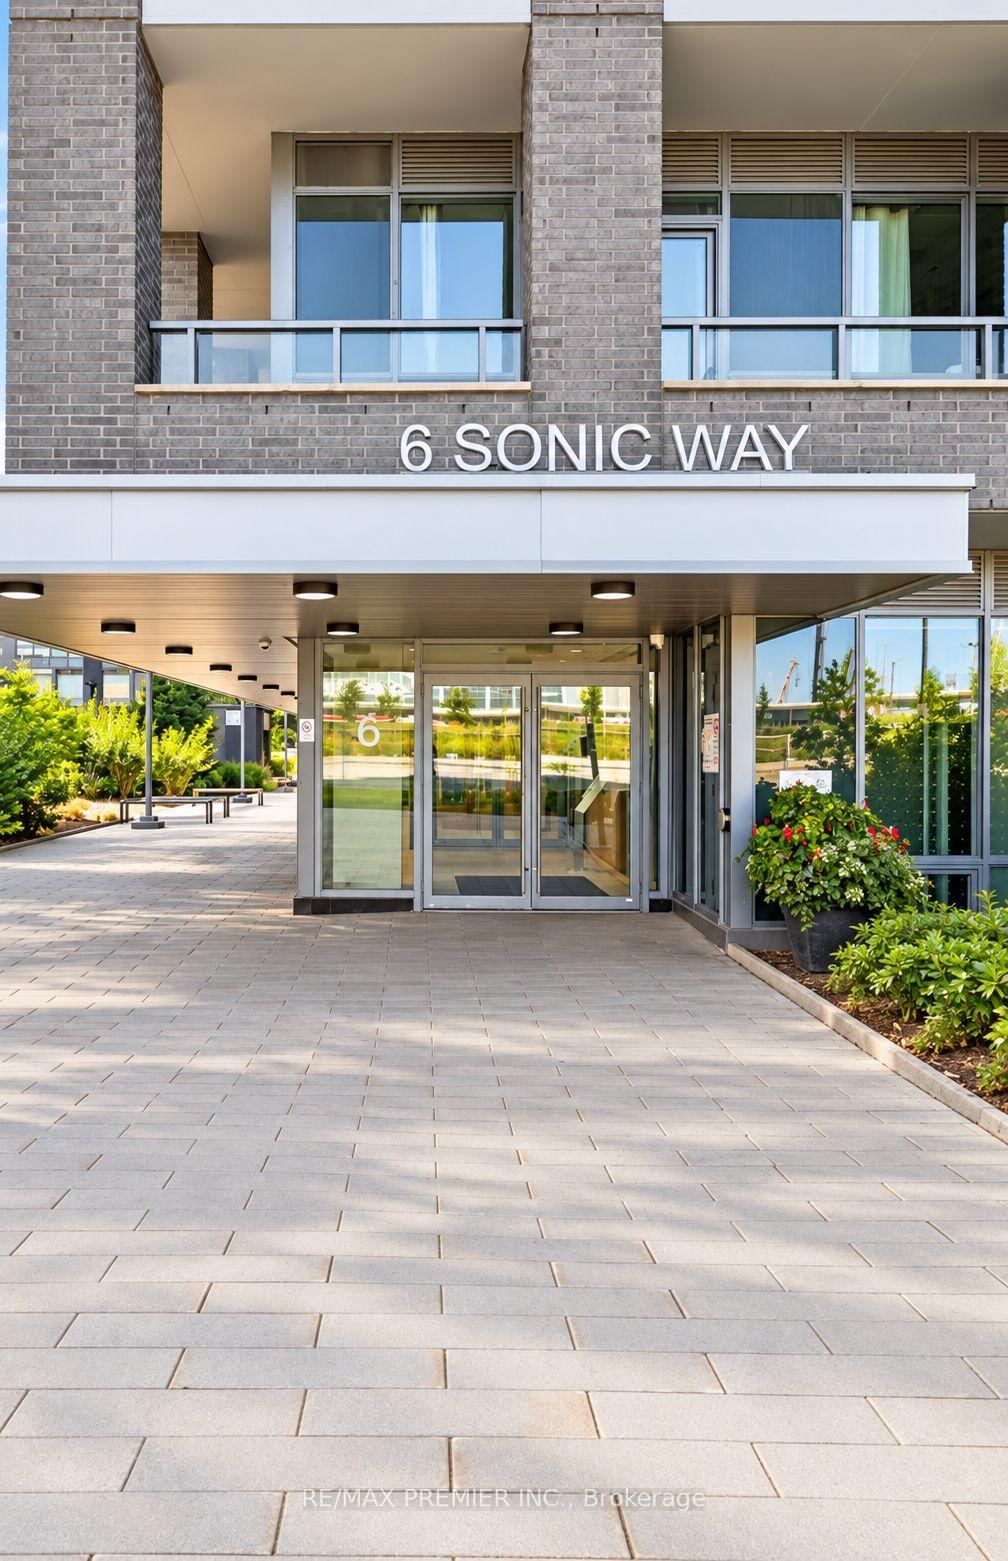
1705-6 Sonic Way

Toronto, Ontario, M3C 0P1 - Flemingdon Park

$465,000

  • Neighbourhood

    Flemingdon Park

  • Major Intersection

    Don Mills Rd & Eglinton Ave E

  • Listed Since: 10 day(s)

  • Last update: today

Overview

  • Property Type

    Condo Apt, Apartment

  • Bedrooms

    1 + 1

  • Bathrooms

    2

  • Square Feet

    600-699

  • Exposure

    North

  • Total Parking

    n/a

  • Maintenance

    $438

  • Taxes

    $1,980.00 (2025)

  • Balcony

    Open

Property Description

Property description for 1705-6 Sonic Way, Toronto

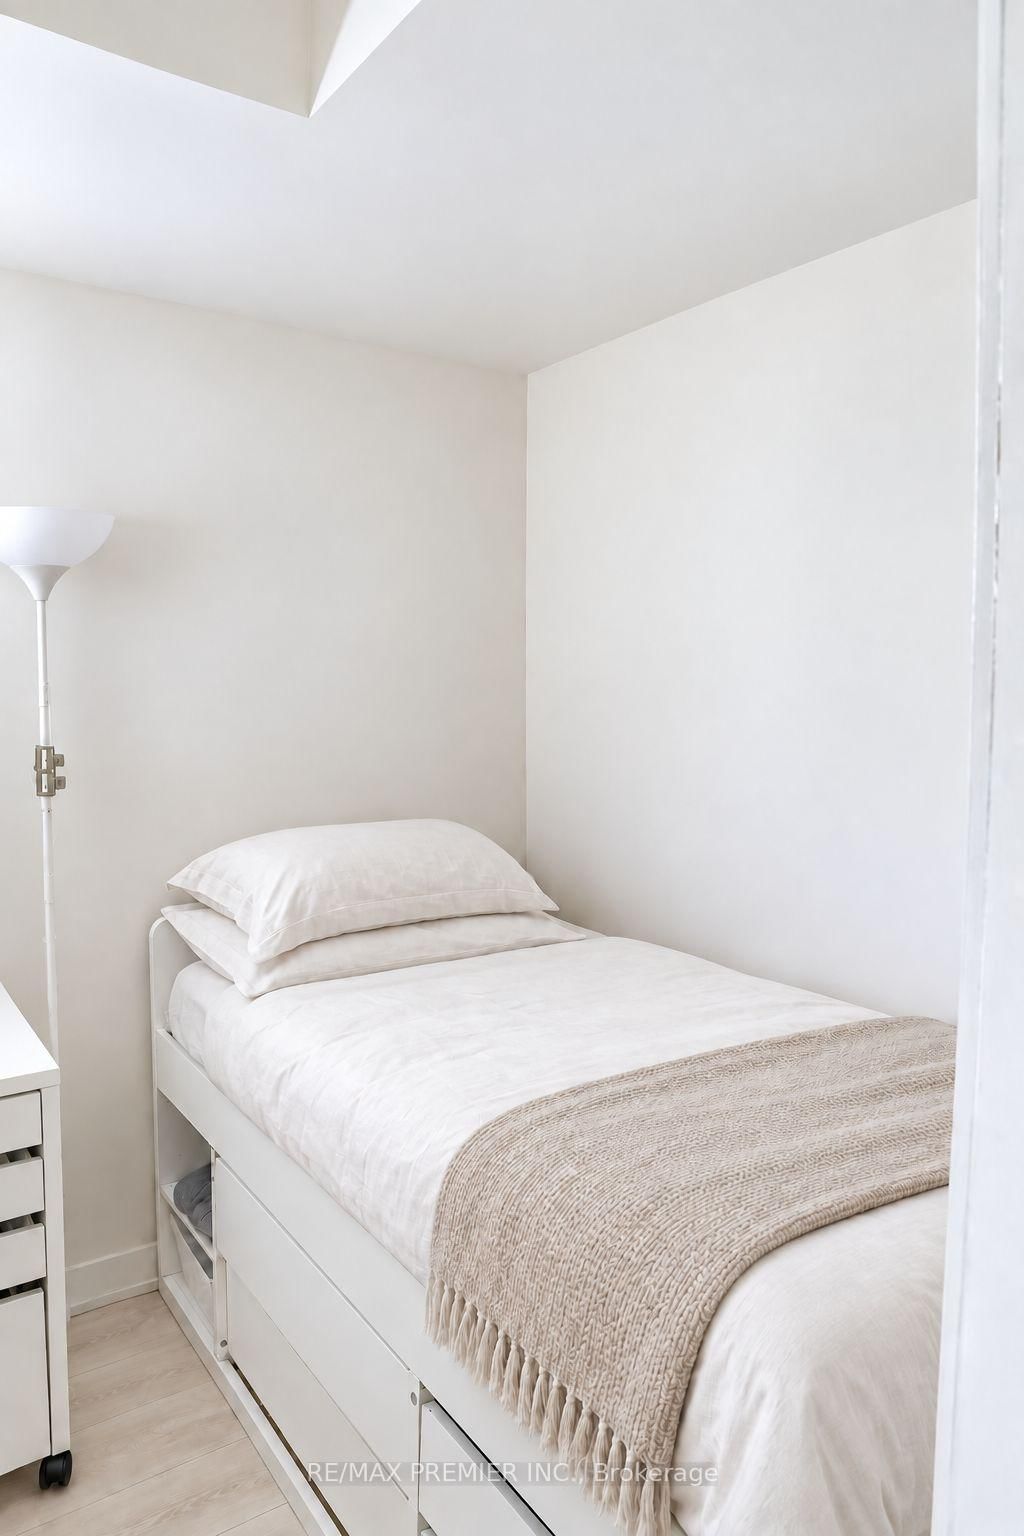
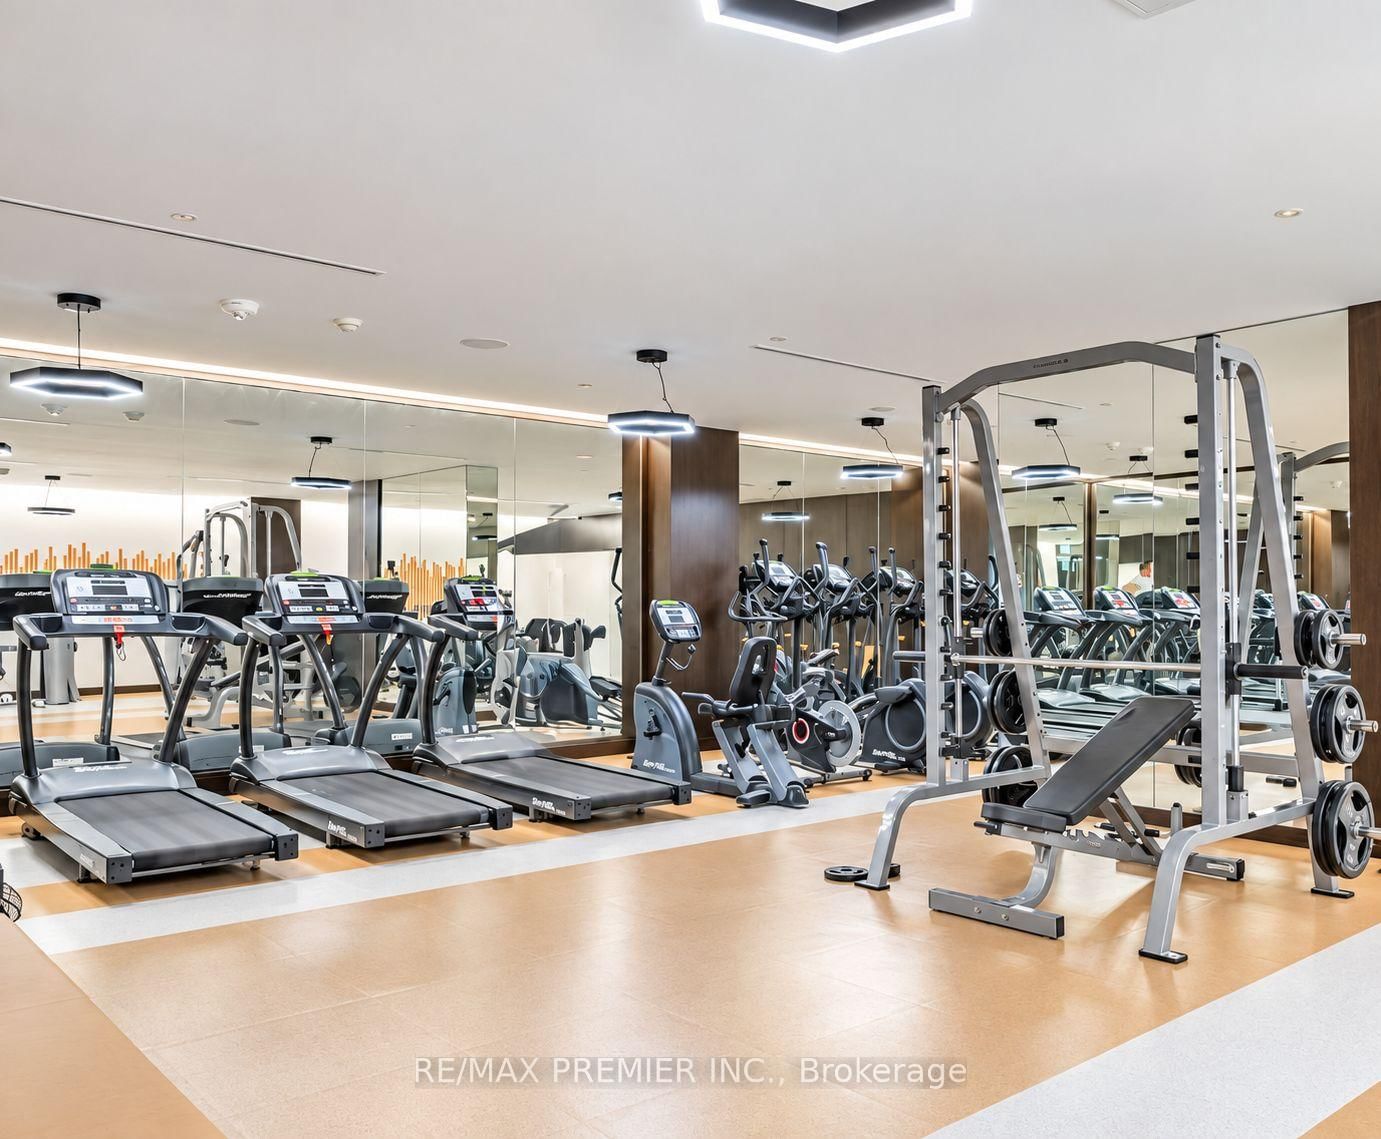
Welcome to this bright and beautifully maintained 1-bedroom plus den, 2-bathroom suite, proudly owner-occupied by the same-and only resident since the building was completed. Thoughtfully cared for from day one, this inviting home features 8'6 smooth ceilings, plank laminate flooring, quartz countertops, full-size stainless steel appliances, and a sun-filled baloncy overlooking lush greenery and sparkling city lights. The spacious and versatile den is large enough to function as a second bedroom, while also making the perfect home office, guest space, or cozy reading nook. Enjoy resort-inspired amenities, including a large fitness centre, steam rooms, party and games rooms, BBQ terrace, guest suite, bike storage, private parkette, stylish lounge and workspaces, and 24-hour concierge service. With the new LRT just steps away, city adventures have never been easier. Walk to grocery shopping and Flemington Park Library, cycle along a scenic Don River trails, or quickly reach the DVP, Sunnybrook Park, Evergreen Brick Works, Shops at Don Mills, Fairview Mall, Sunnybrook Hospital, Leaside, and Yonge & Eglinton. A charming urban retreat offering beautiful views, exceptional convenience, and outstanding value!

Listed by RE/MAX PREMIER INC.

  • MLS #

    C13867368

  • Sq. Ft

    600-699

  • Sq. Ft. Source

    MLS

  • Year Built

    Available Upon Request

  • Basement

    None

  • View

    n/a

  • Garage

    Underground

  • Parking Type

    None

  • Locker

    Owned

  • Pets Permitted

    Yes-with Restrictions

  • Exterior

    Concrete

  • Fireplace

    N

  • Security

    n/a

  • Elevator

    n/a

  • Laundry Level

    n/a

  • Building Amenities

    n/a

  • Maintenance Fee Includes

    n/a

  • Property Management

    First Services Residential

  • Heat

    Forced Air

  • A/C

    Central Air

  • Water

    n/a

  • Water Supply

    n/a

  • Central Vac

    N

  • Cert Level

    n/a

  • Energy Cert

    n/a

  • Dining

    2.0 x 9.5 ft Main level

    Combined W/Living, Combined W/Kitchen, hardwood floor

  • Kitchen

    10.0 x 9.5 ft Main level

    Combined W/Dining, hardwood floor, Open Concept

  • Living

    10.0 x 9.5 ft Main level

    Open Concept, hardwood floor, Combined W/Dining

  • Primary

    10.3 x 9.1 ft Main level

    hardwood floor, Window, Closet

  • Den

    8.0 x 6.6 ft Main level

    Hardwood Floor

  • MLS #

    C13867368

  • Sq. Ft

    600-699

  • Sq. Ft. Source

    MLS

  • Year Built

    Available Upon Request

  • Basement

    None

  • View

    n/a

  • Garage

    Underground

  • Parking Type

    None

  • Locker

    Owned

  • Pets Permitted

    Yes-with Restrictions

  • Exterior

    Concrete

  • Fireplace

    N

  • Security

    n/a

  • Elevator

    n/a

  • Laundry Level

    n/a

  • Building Amenities

    n/a

  • Maintenance Fee Includes

    n/a

  • Property Management

    First Services Residential

  • Heat

    Forced Air

  • A/C

    Central Air

  • Water

    n/a

  • Water Supply

    n/a

  • Central Vac

    N

  • Cert Level

    n/a

  • Energy Cert

    n/a

  • Dining

    2.0 x 9.5 ft Main level

    Combined W/Living, Combined W/Kitchen, hardwood floor

  • Kitchen

    10.0 x 9.5 ft Main level

    Combined W/Dining, hardwood floor, Open Concept

  • Living

    10.0 x 9.5 ft Main level

    Open Concept, hardwood floor, Combined W/Dining

  • Primary

    10.3 x 9.1 ft Main level

    hardwood floor, Window, Closet

  • Den

    8.0 x 6.6 ft Main level

    Hardwood Floor

Thinking of Selling?

Find Out Your Home’s Value in Today’s Market!

No Email or Signup is required to view your home estimate.

estimate your home value

Contact Manoj Kukreja

Sales Representative,
Century 21 People’s Choice Realty Inc.,
Brokerage
(647) 576 - 2100

Manoj profile avatar

Mortgage Calculator

This data is for informational purposes only.

Mortgage Payment per month

Principal Amount

Interest

Total Payable

Amortization

Amortization

Closing Cost Calculator

This data is for informational purposes only.

Closing Cost Total for this property

Total Cash flow for purchasing this property

Down Payment(%)*
Additional information

Provincial Land Transfer Tax

Ontario Land Transfer Tax Rebate

Toronto Land Transfer Tax

Toronto Land Transfer Tax Rebate

PST on CMHC Insurance Premium

Lawyer Fees

$2,825

Government Registration Fee's

$164

Title Insurance

Closing Cost Total

Total Cash flow for purchasing this property

Provincial Land Transfer Tax

Ontario Land Transfer Tax Rebate

Toronto Land Transfer Tax

Toronto Land Transfer Tax Rebate

PST on CMHC Insurance Premium

Lawyer Fees

$2,825

Government Registarion Fee's

$164

Title Insurance

Down Payment(%)*

* A down payment of less than 20% is permitted only for first-time home buyers purchasing their principal residence. The minimum down payment required is 5% for the portion of the purchase price up to $500,000, and 10% for the portion between $500,000 and $1,500,000. For properties priced over $1,500,000, a minimum down payment of 20% is required.

Thinking of Selling?

Find Out Your Home’s Value in Today’s Market!

No Email or Signup is required to view your home estimate.

estimate your home value

Contact Manoj Kukreja

Sales Representative, Century 21 People’s Choice Realty Inc., Brokerage
(647) 576 - 2100

Manoj profile avatar

Recent Sold Listings in Flemingdon Park, Toronto

Popular Cities